Projects — Residential
New-build residence.
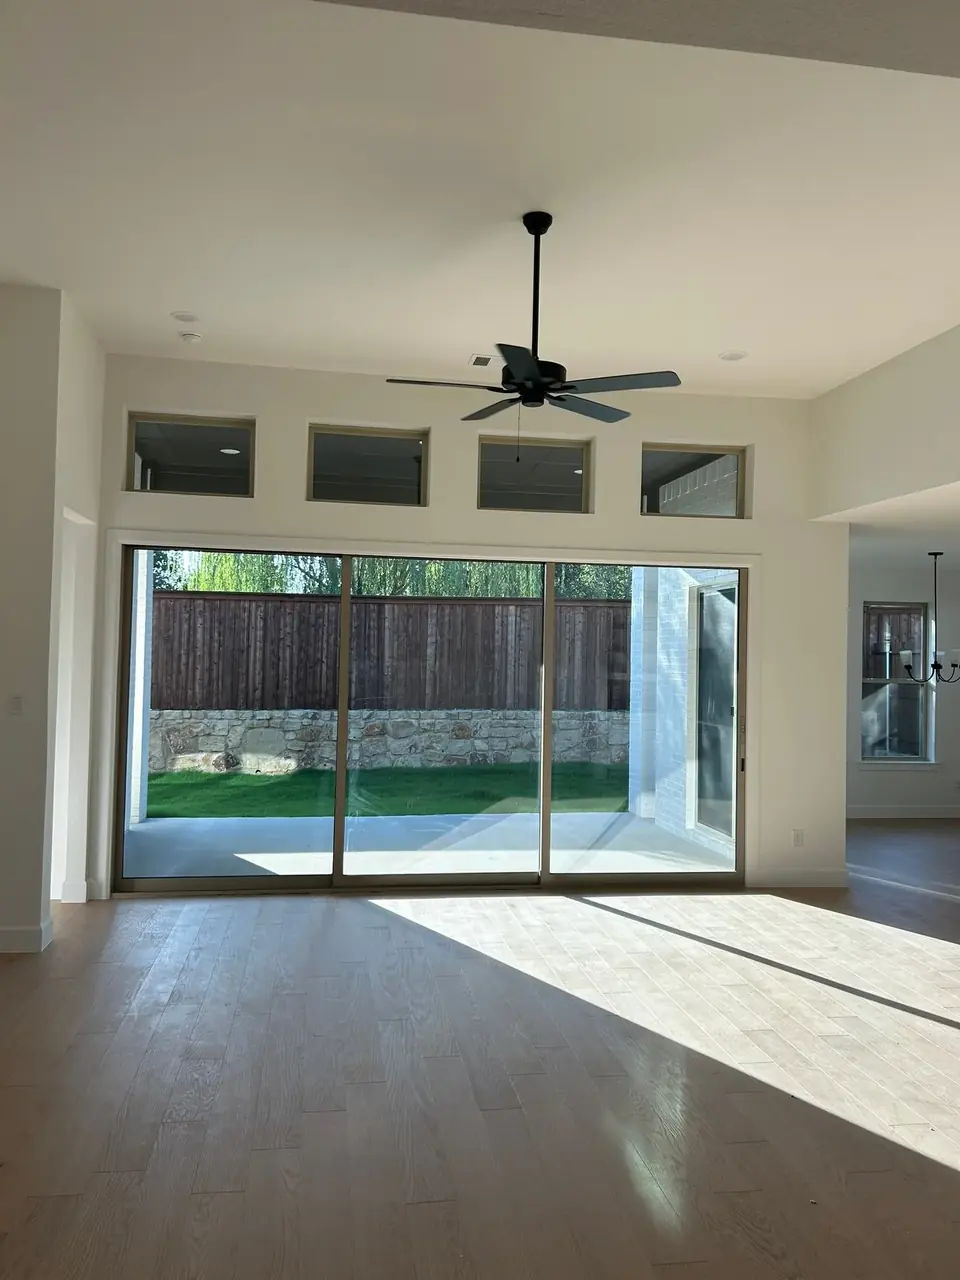
The house where Banu began: an empty new build, furnished top to bottom as a single project. It's where we learned what homeowners go through, and how to take it off their plate.
Inside the house
Every space below was part of one project, designed as a whole and delivered on one schedule.
Living room
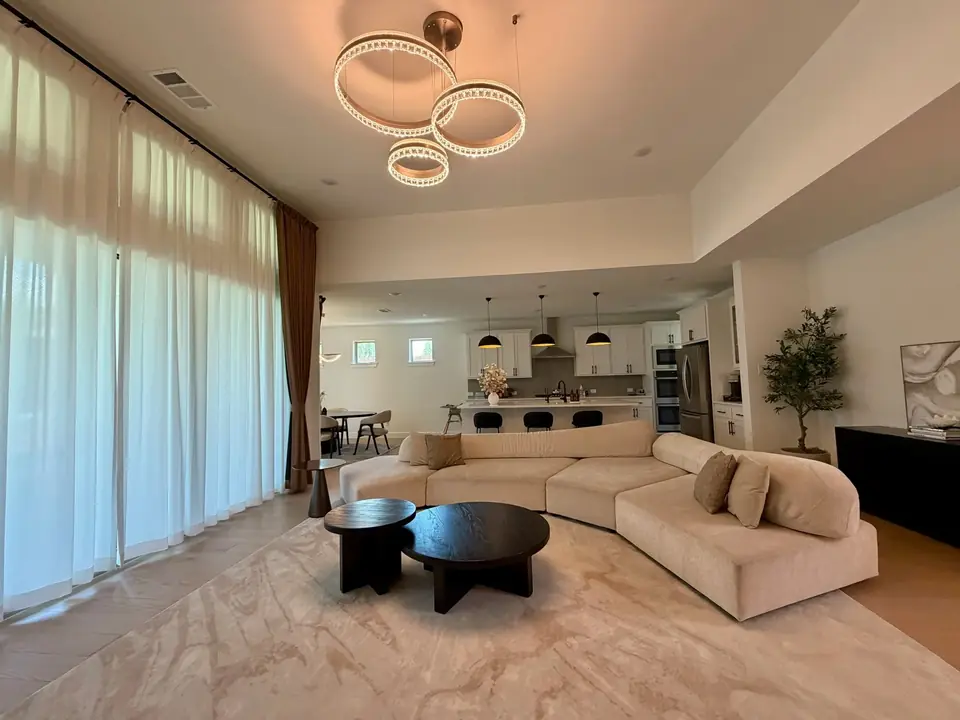
A curved sectional sized to the room's long wall, paired coffee tables in black oak, and a ring pendant scaled to the ceiling height.
Media room
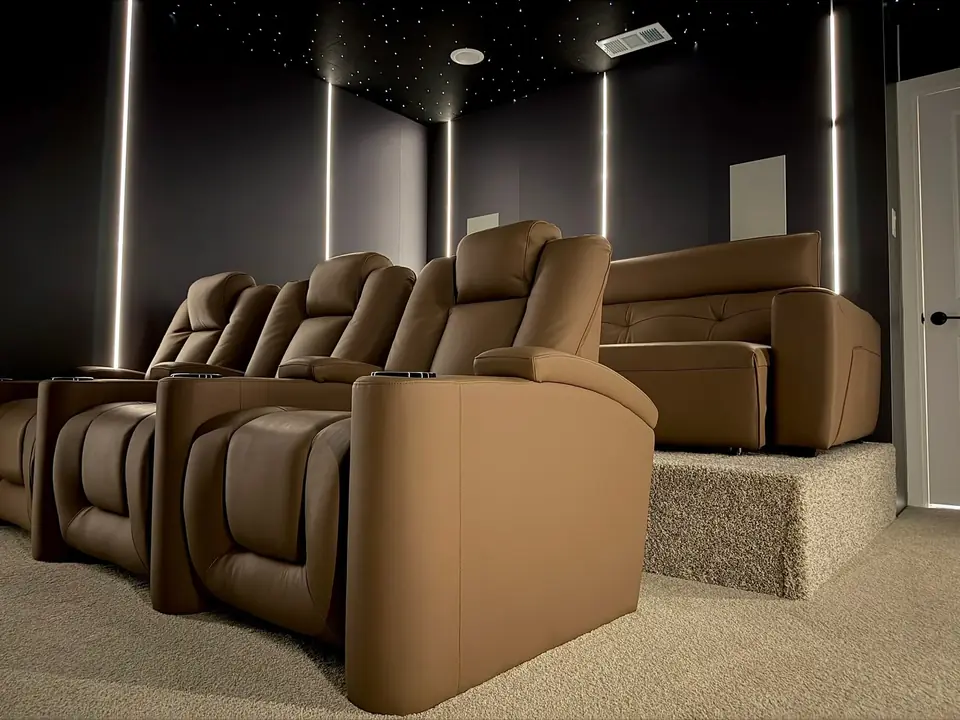
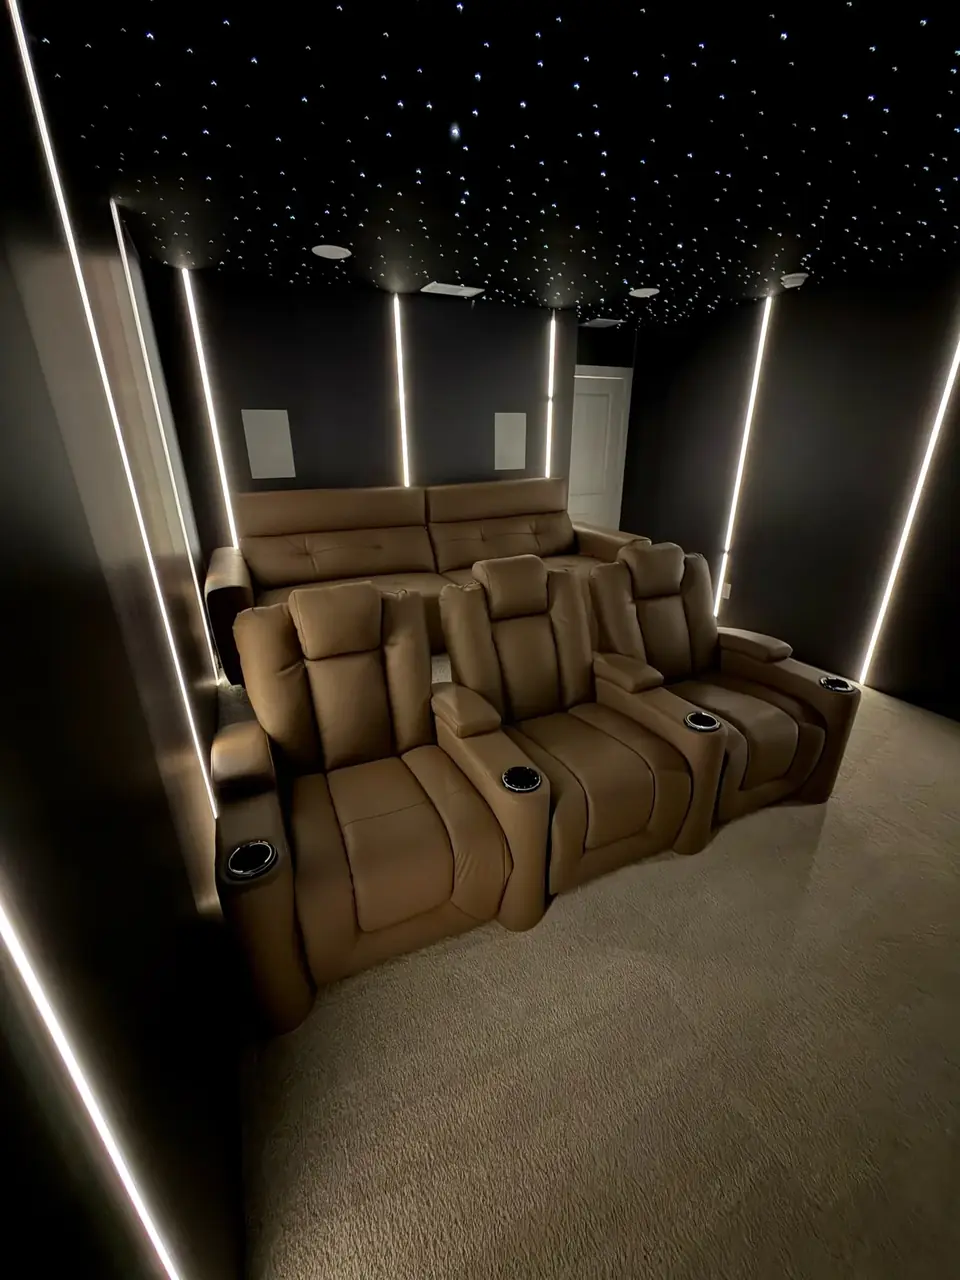
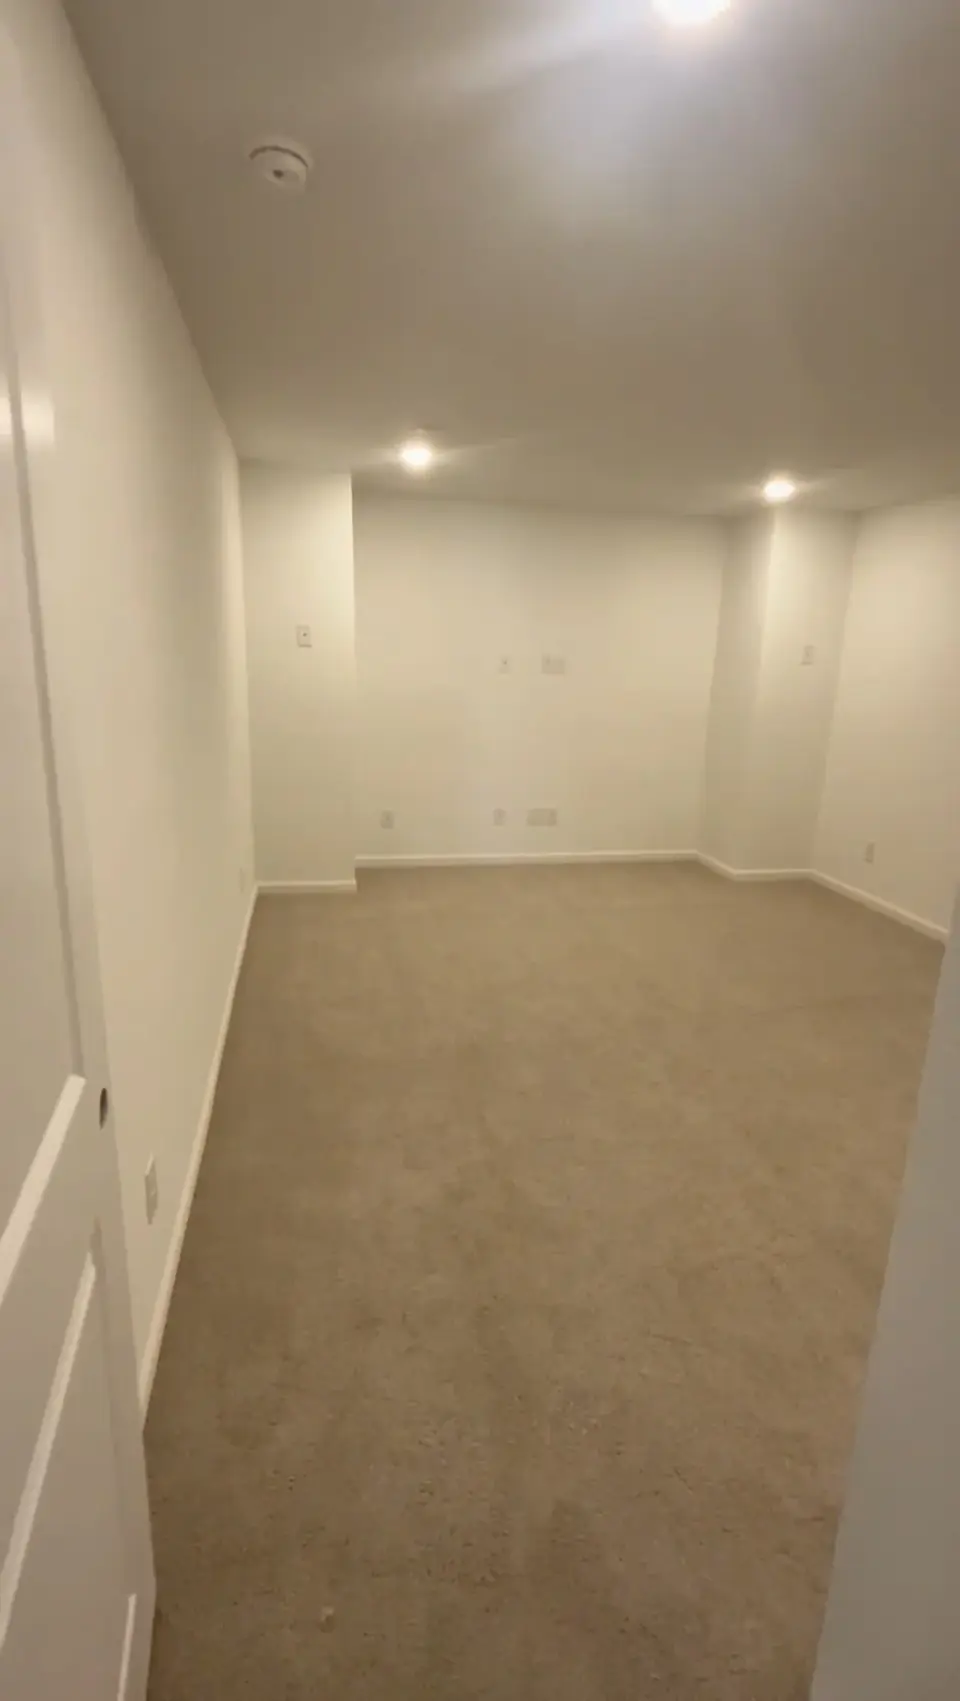
A plain carpeted bonus room turned into a proper theater: dark walls, starlight ceiling, vertical light lines and tiered seating built for the space.
Home office
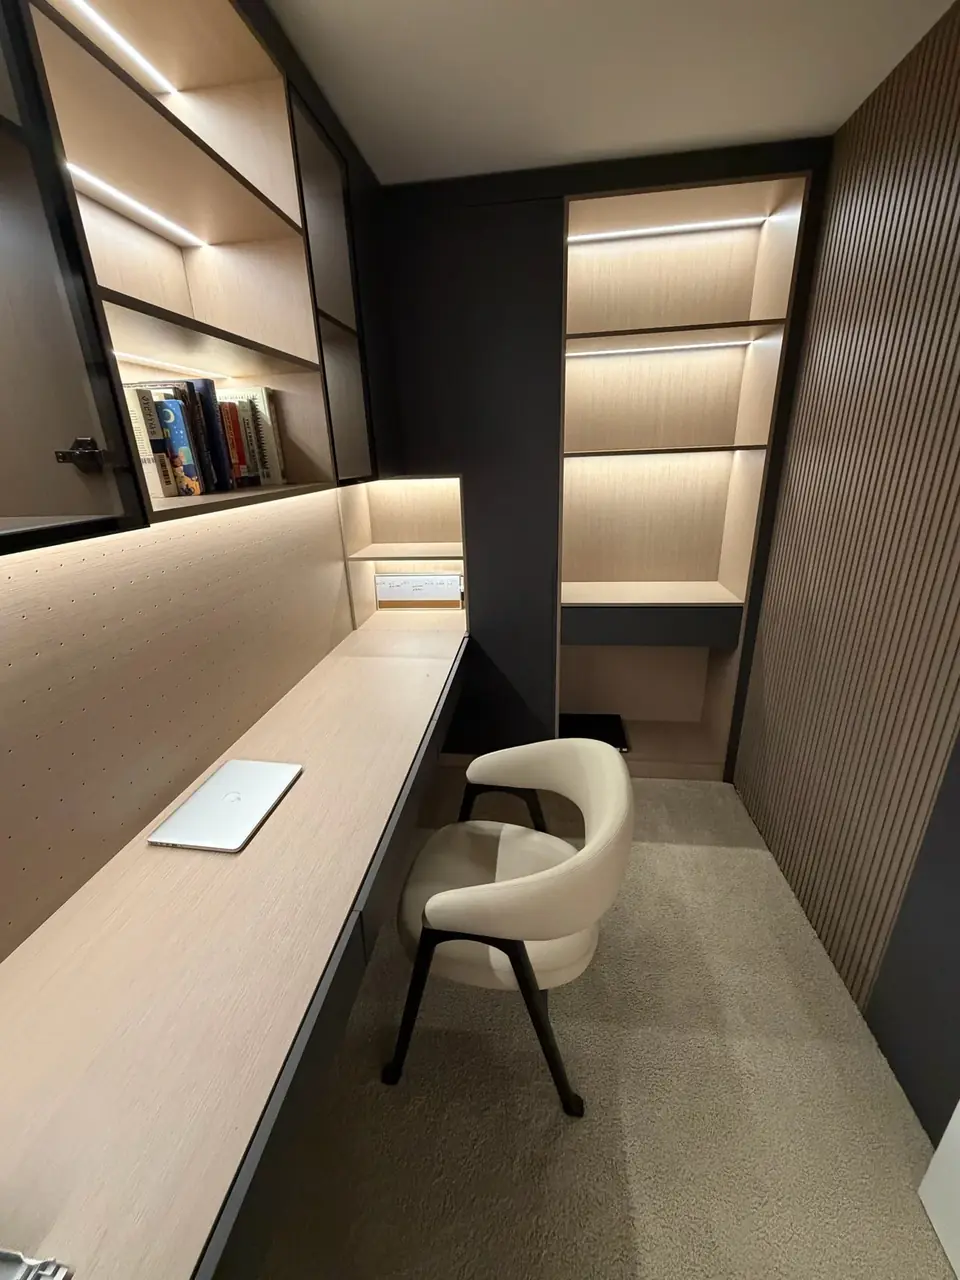
A narrow room made useful. The desk runs wall to wall, oak shelving is lit from within, and fluted panels warm up the dark walls.
Powder room
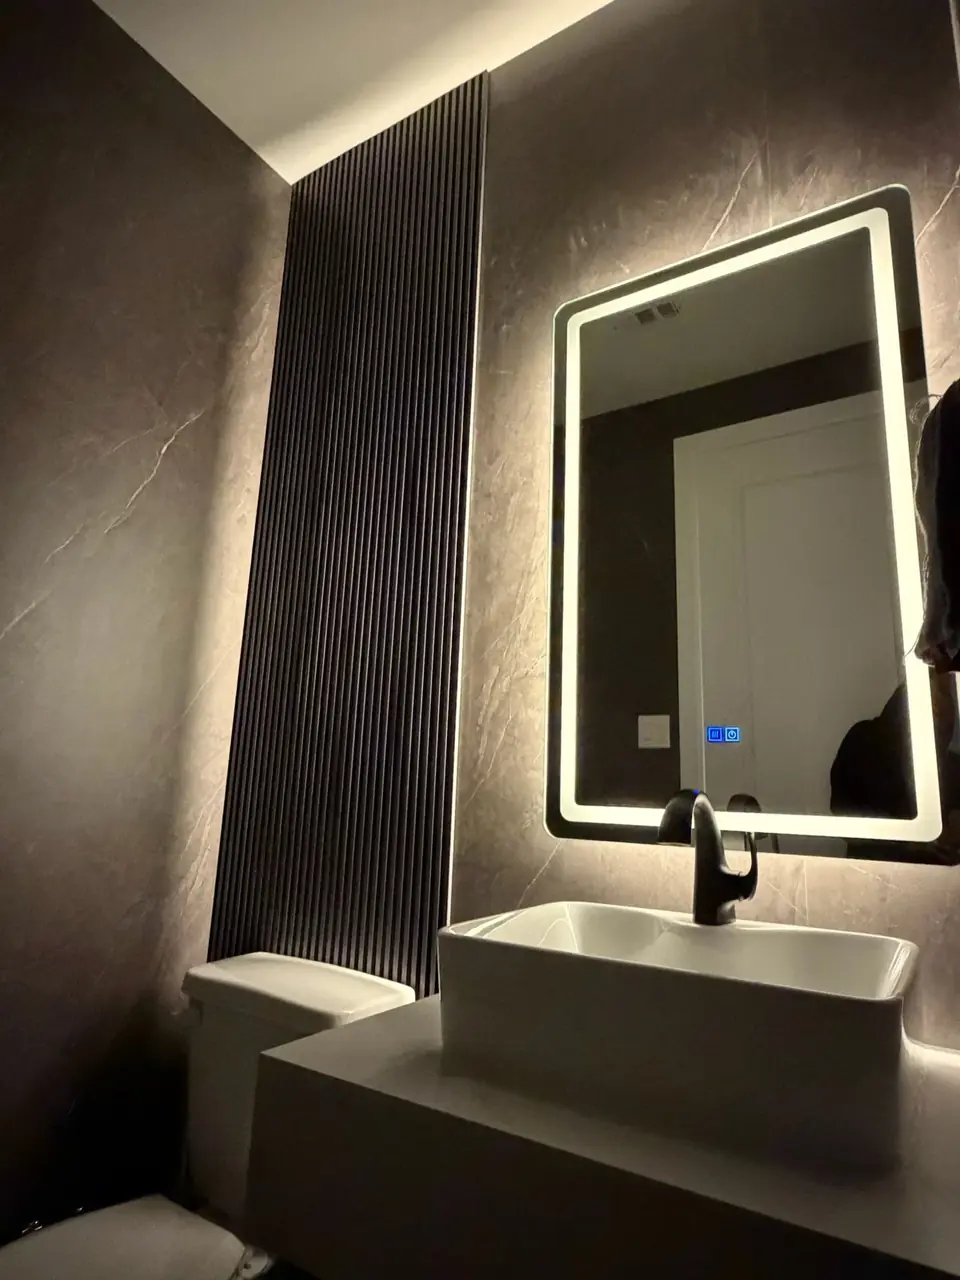
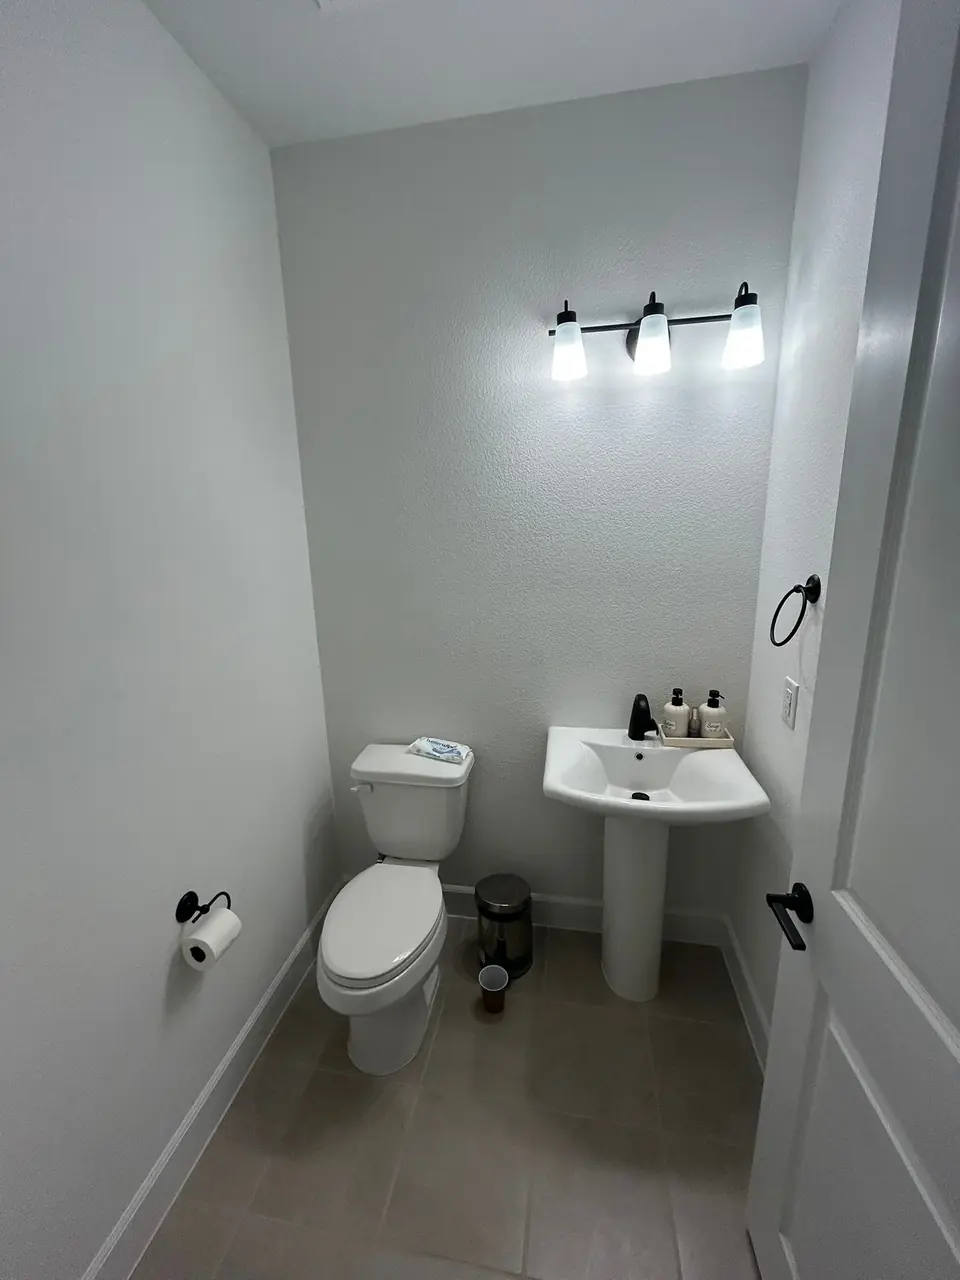
Stone-look wall panels, a fluted accent wall, a floating vanity with vessel sink and a backlit smart mirror.
Home gym
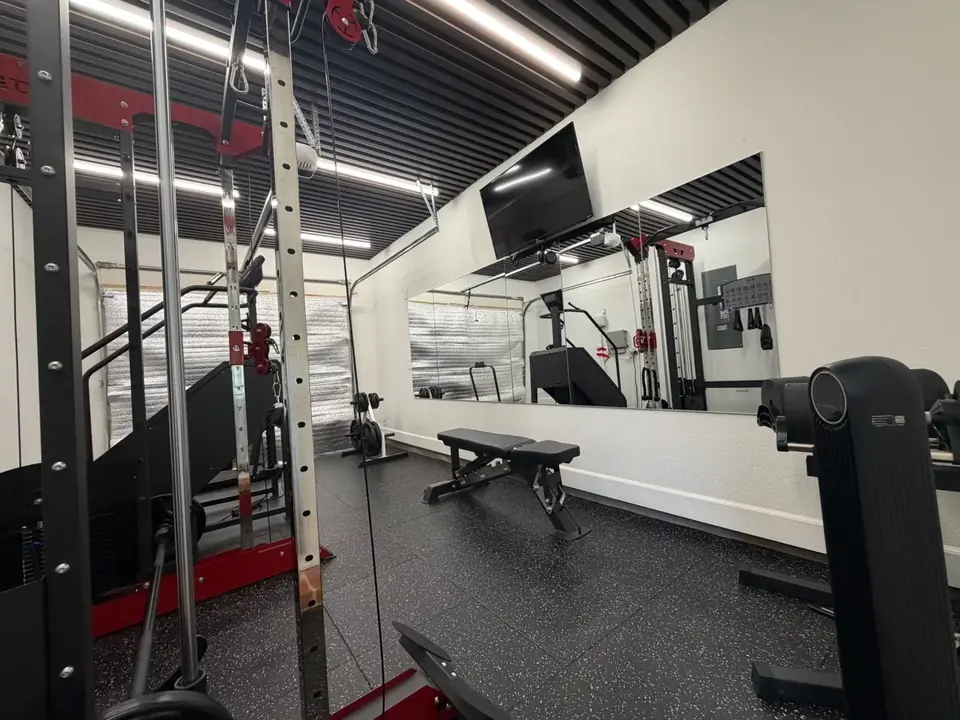
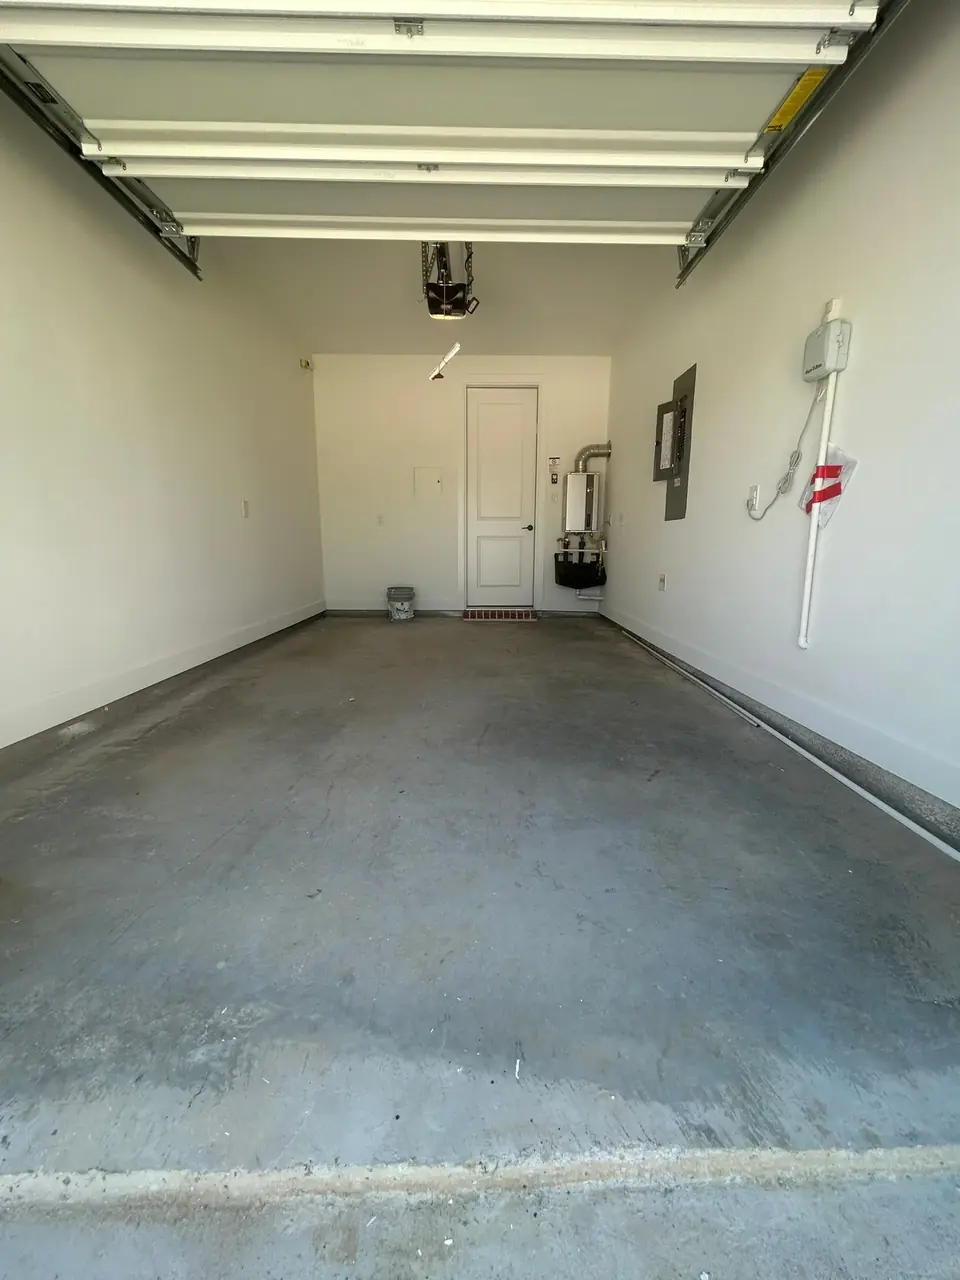
The garage bay became a full training room with rubber flooring, a mirror wall, slatted ceiling and linear lighting.
Kitchen
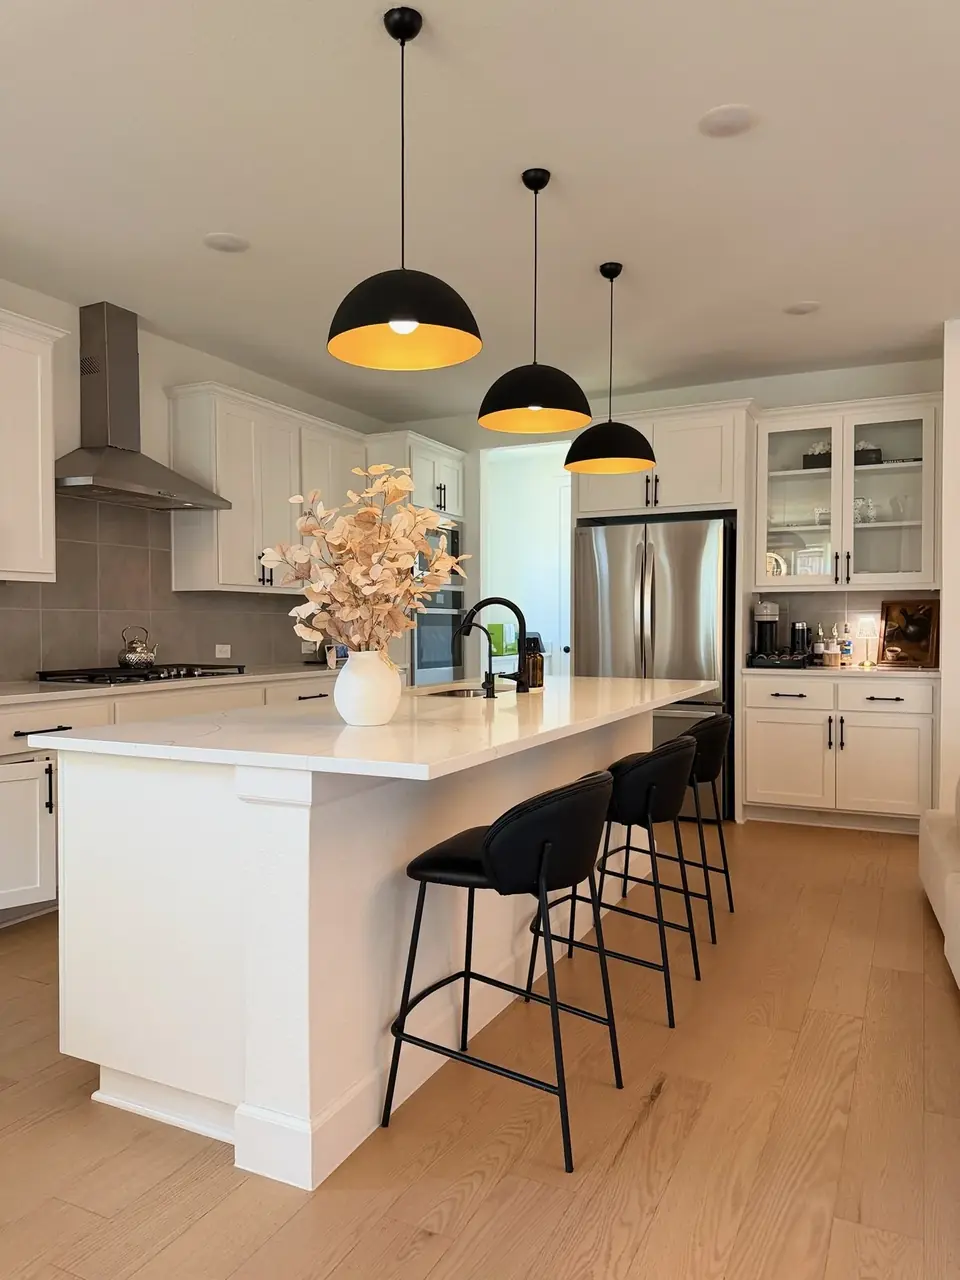
Dome pendants over the island, upholstered counter stools and styling that ties the kitchen into the living room it opens onto.