Projects — Commercial
The barbershop.
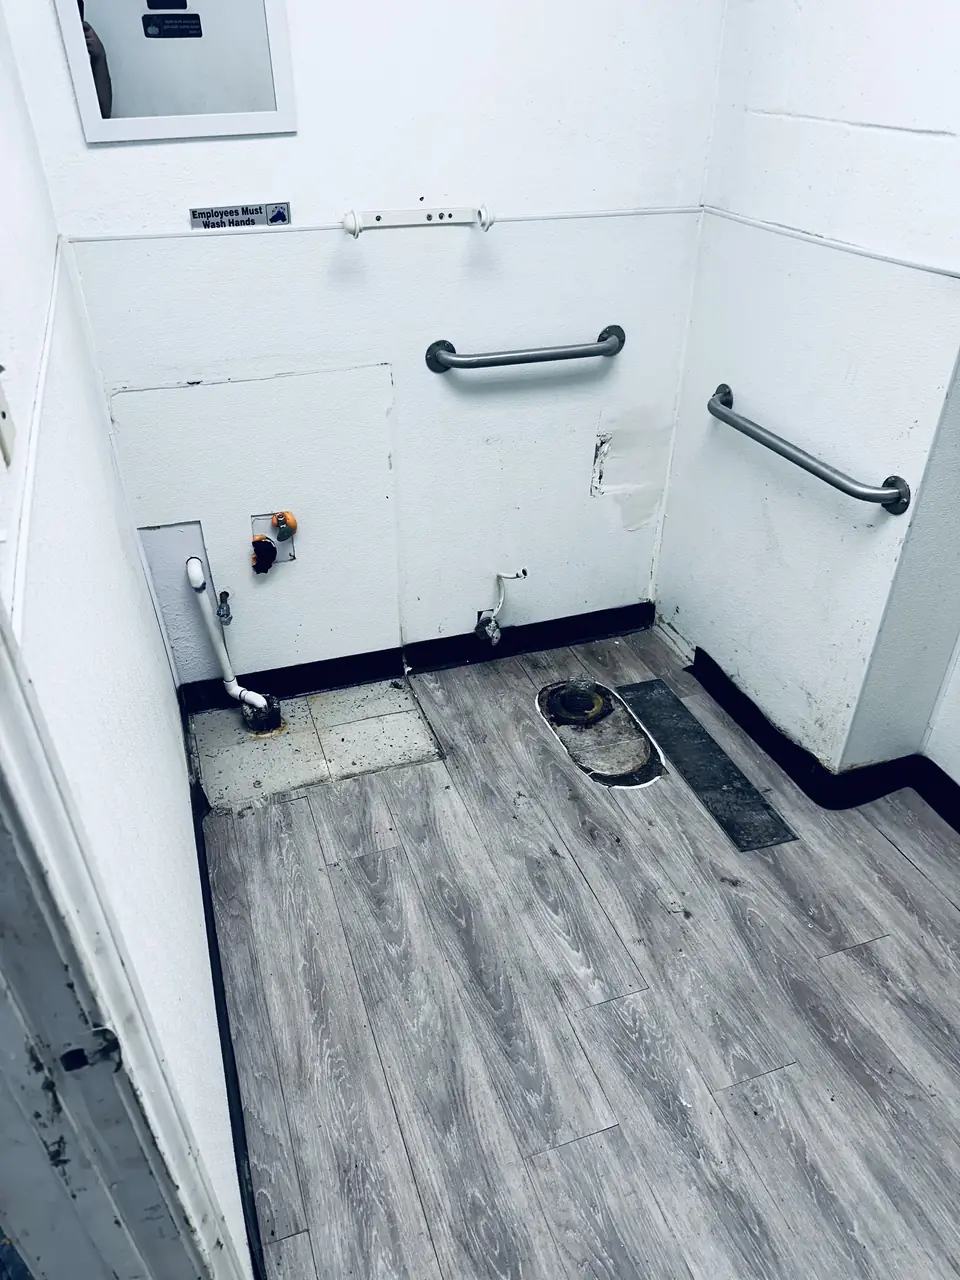
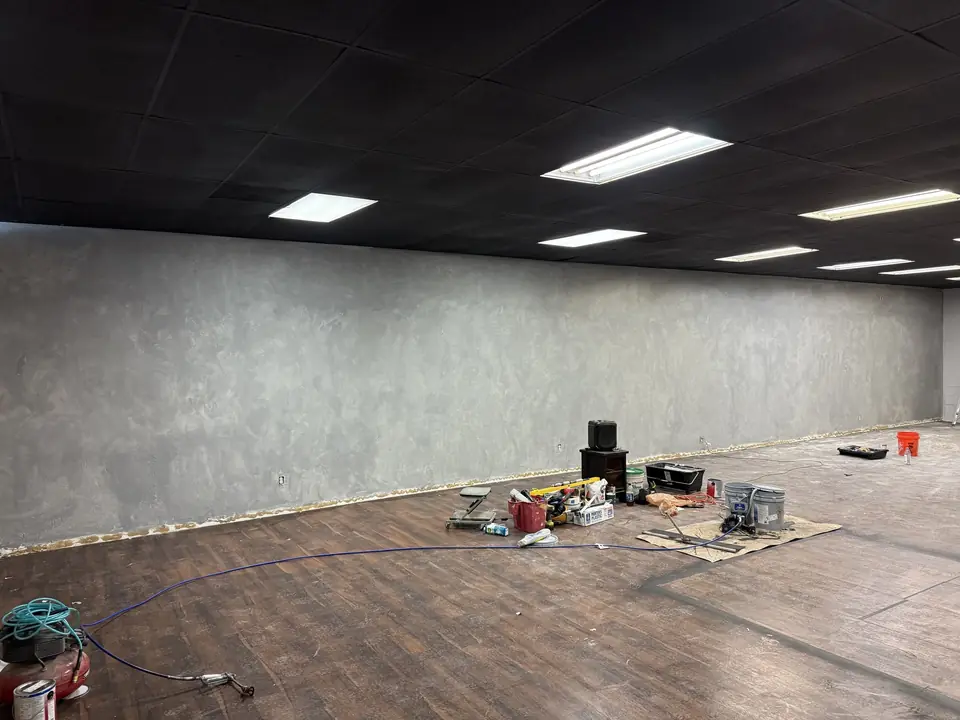
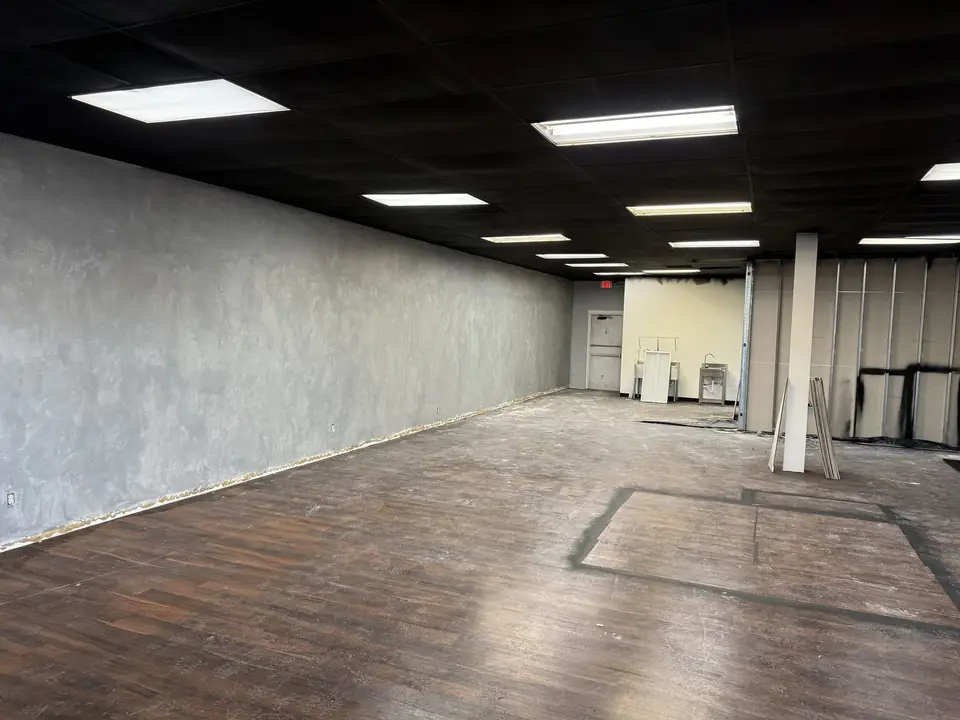
An empty lease with scuffed floors and bare walls. The owner needed a shop that felt premium the moment clients walked in, on a schedule tied to opening day.
Inside the shop
Every area below was part of one fit-out, specified together and delivered as one order.
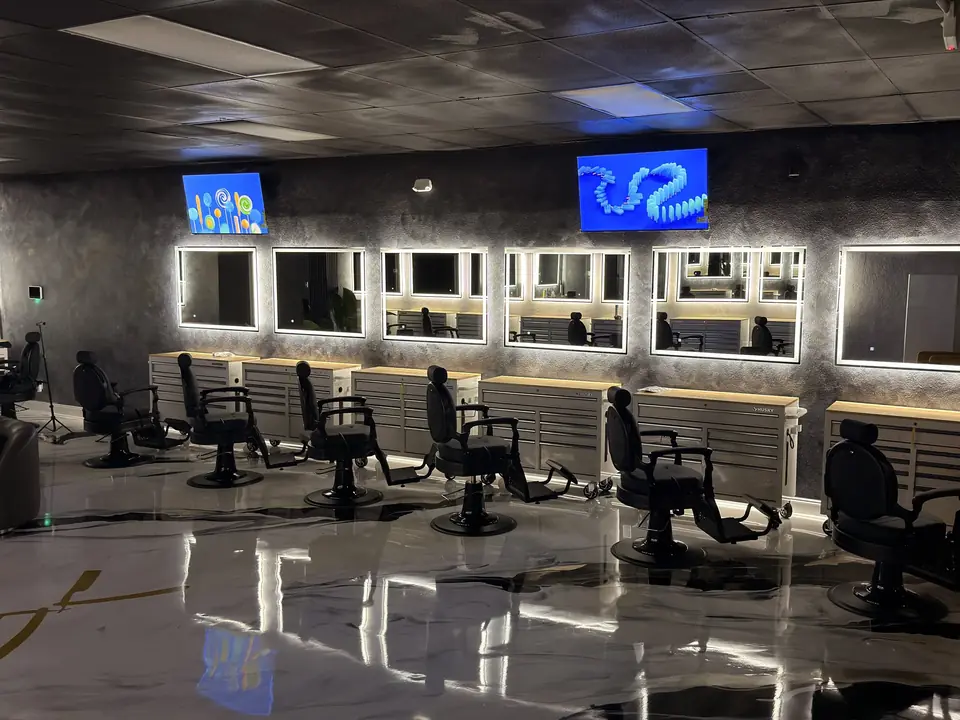
The floor
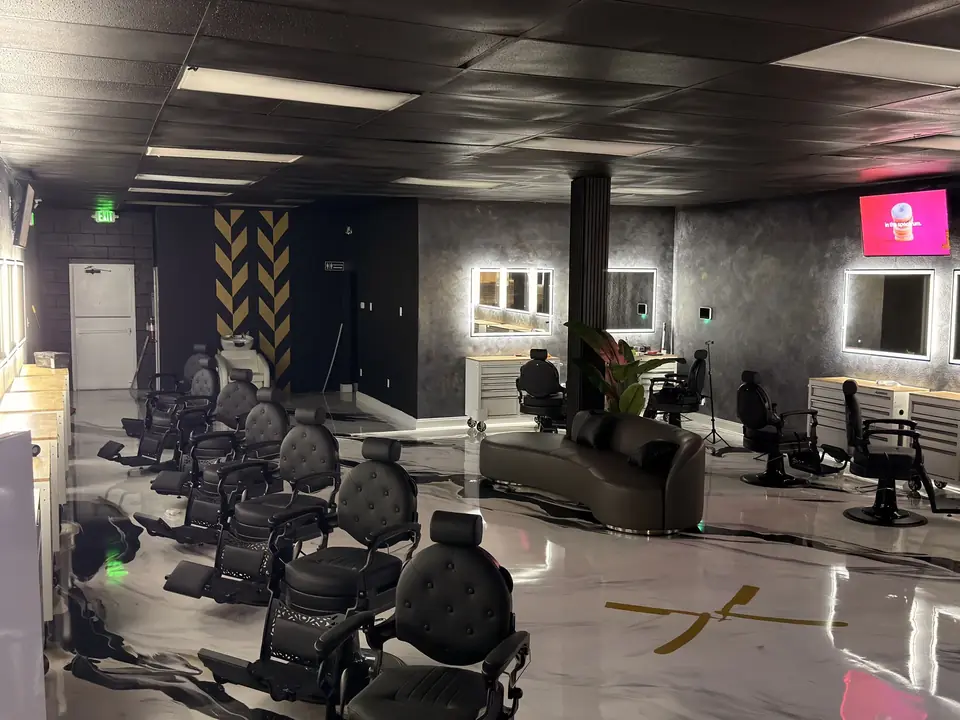
A long run of stations with backlit mirrors and tool cabinets, barber chairs in black, and a poured marble-effect floor that bounces the light around the room.
Waiting lounge
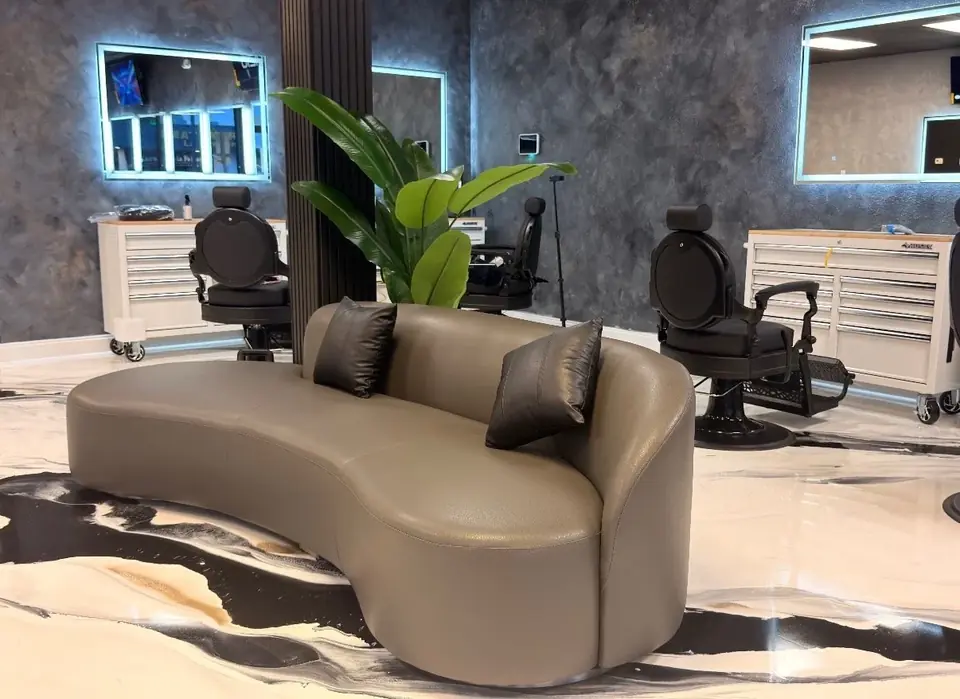
A curved sofa in soft grey leather gives clients somewhere comfortable to wait, set against the textured plaster walls.
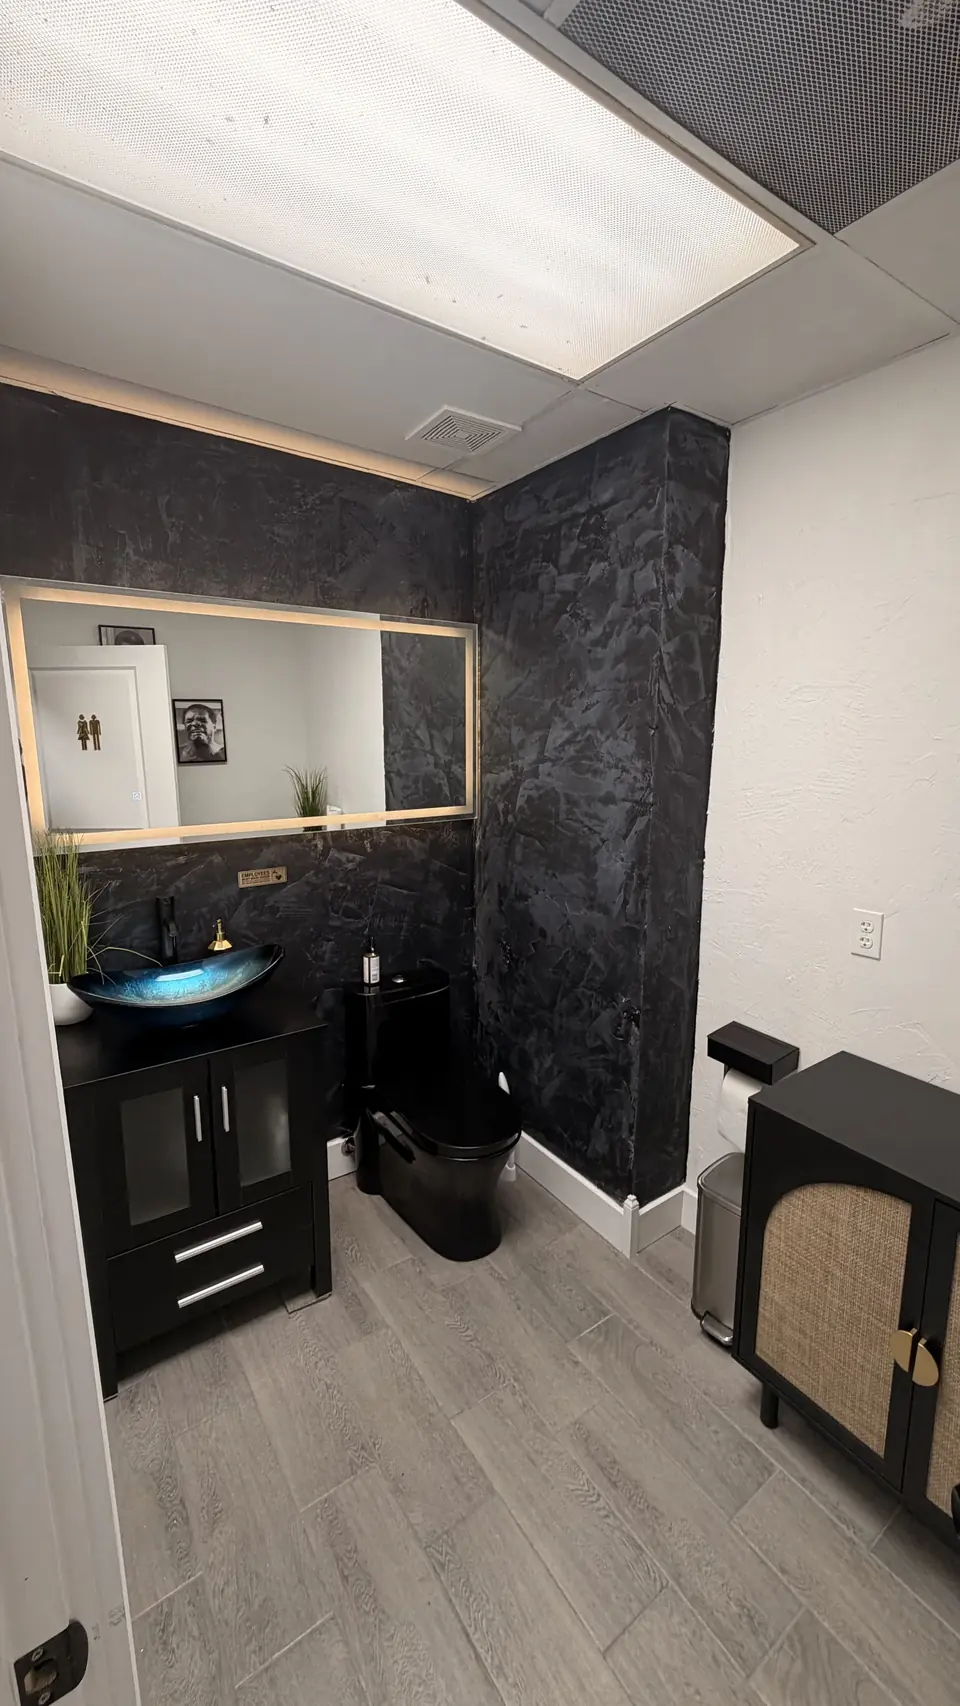
Restroom
Dark plaster, a black vanity with glass vessel sink, a matching toilet and a framed mirror. Small room, same standard as the floor.